-
+86-539-8877733
-
95, st. Huaxia, Linyi Economic Development Zone, Prov. Shandong
- 252997189@qq.com

Пожалуйста, оставьте нам сообщение





-
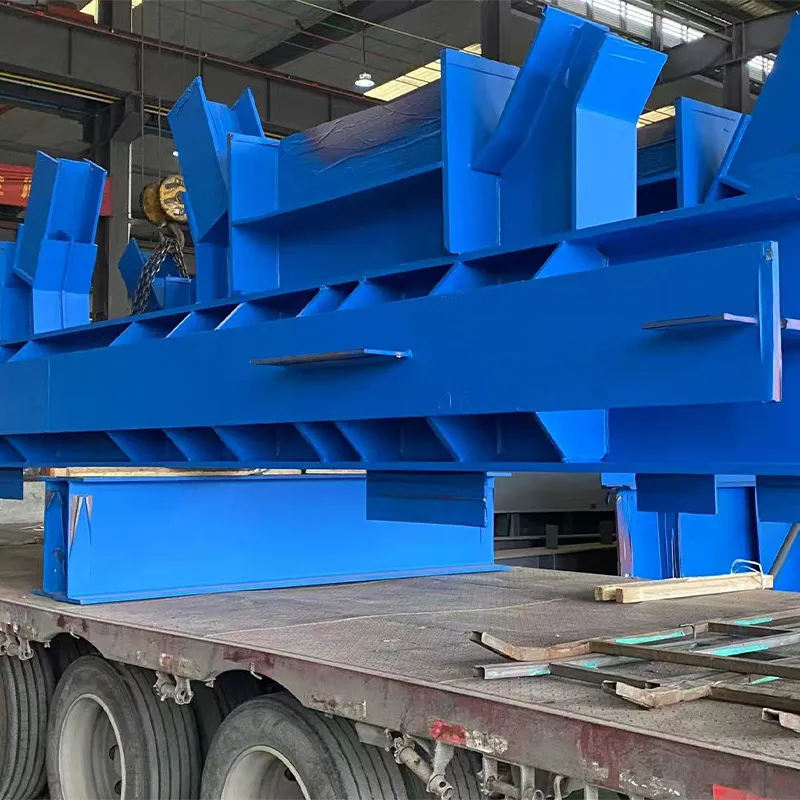
Cross-shaped columns
-
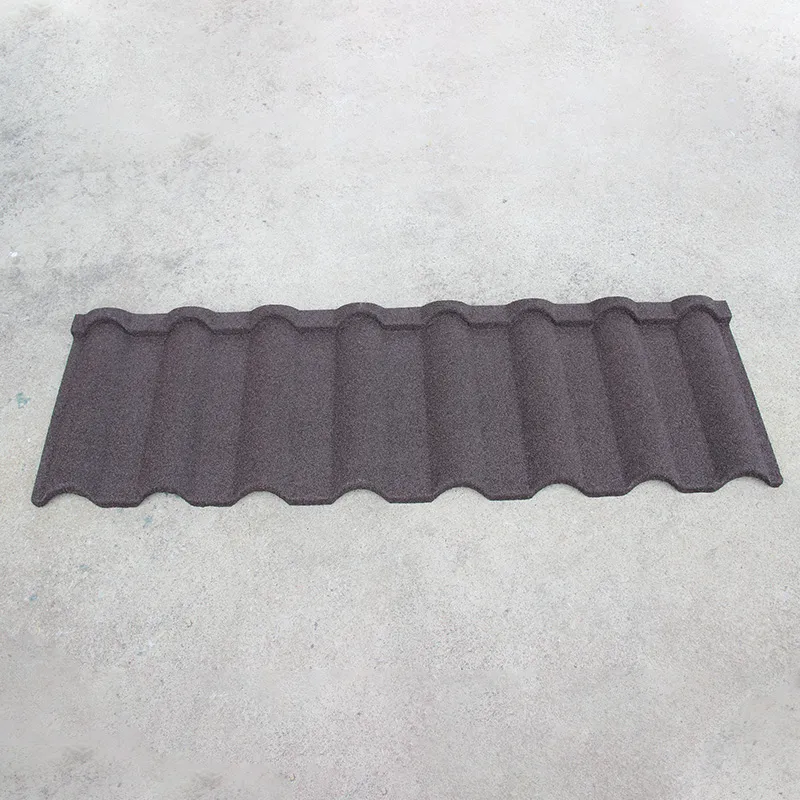
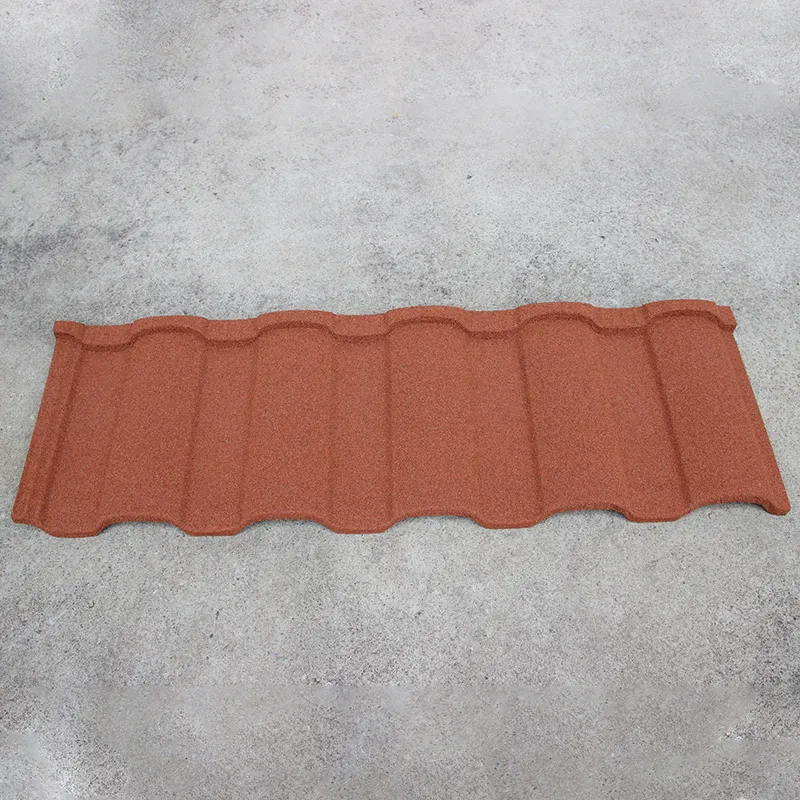
Tile Milan
-
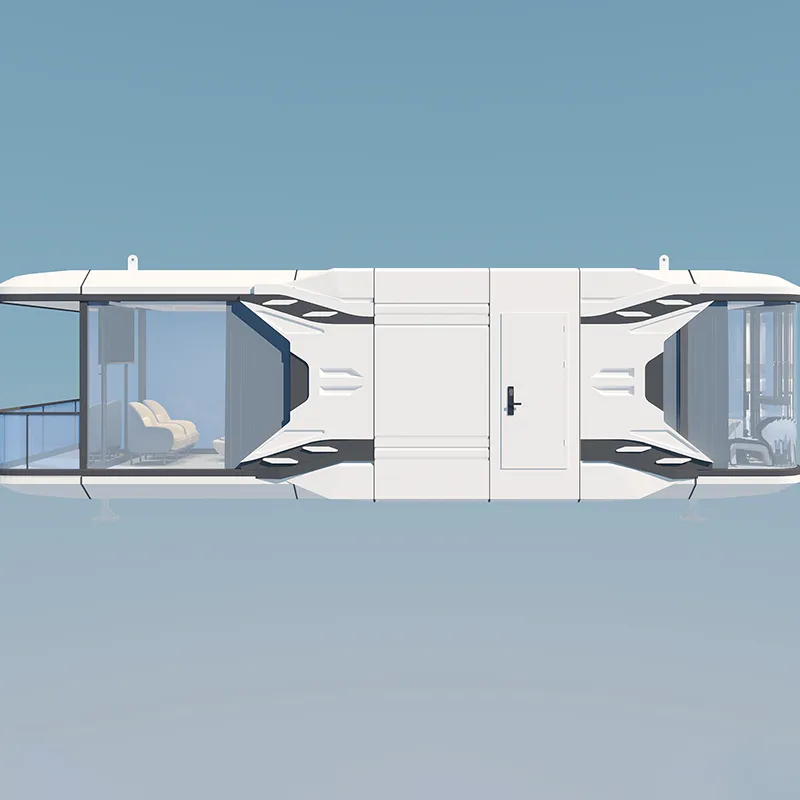
Xingluju X9: Large Capacity Panoramic Stellar Habitation Module (11.5 m span | 38 m²)
-
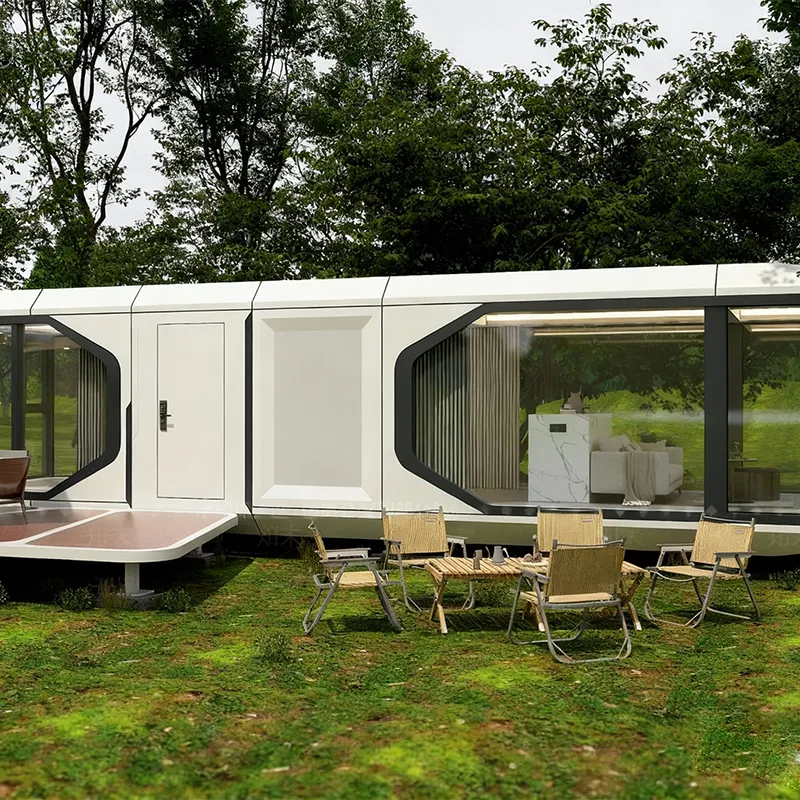
Xingliuju T9: Panoramic Stellar Flagship Habitation Module (11.5 m span | 38 m²)
-
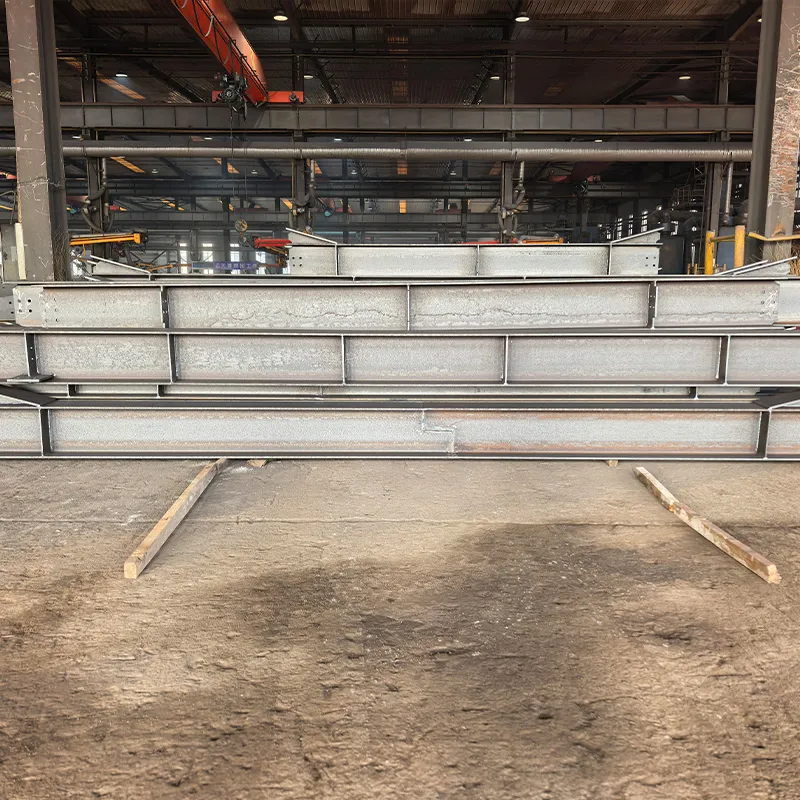
Welded I-beam platform beam
-
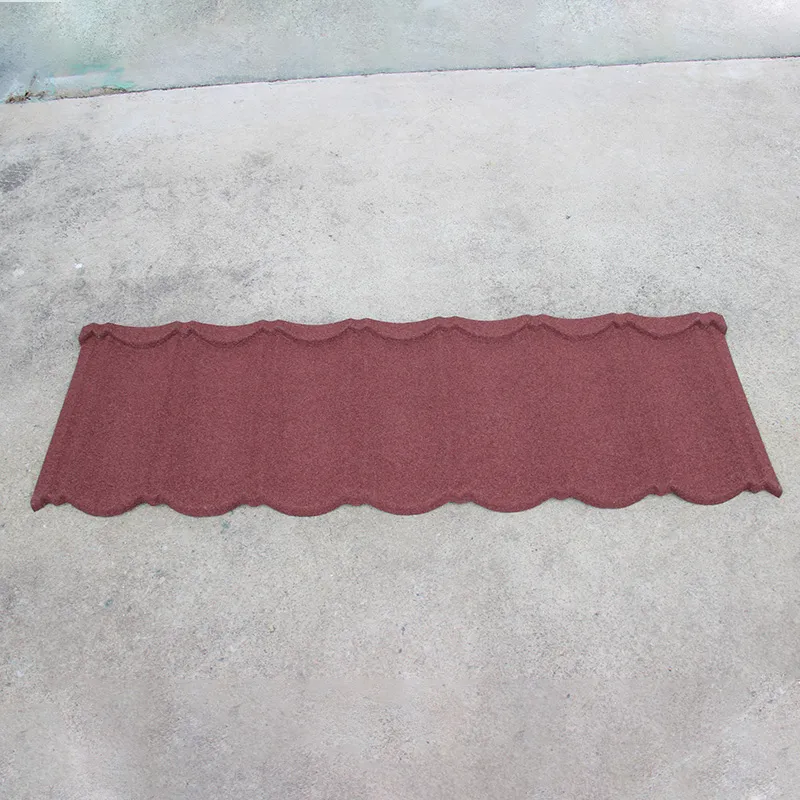
Arched profile tiles
-
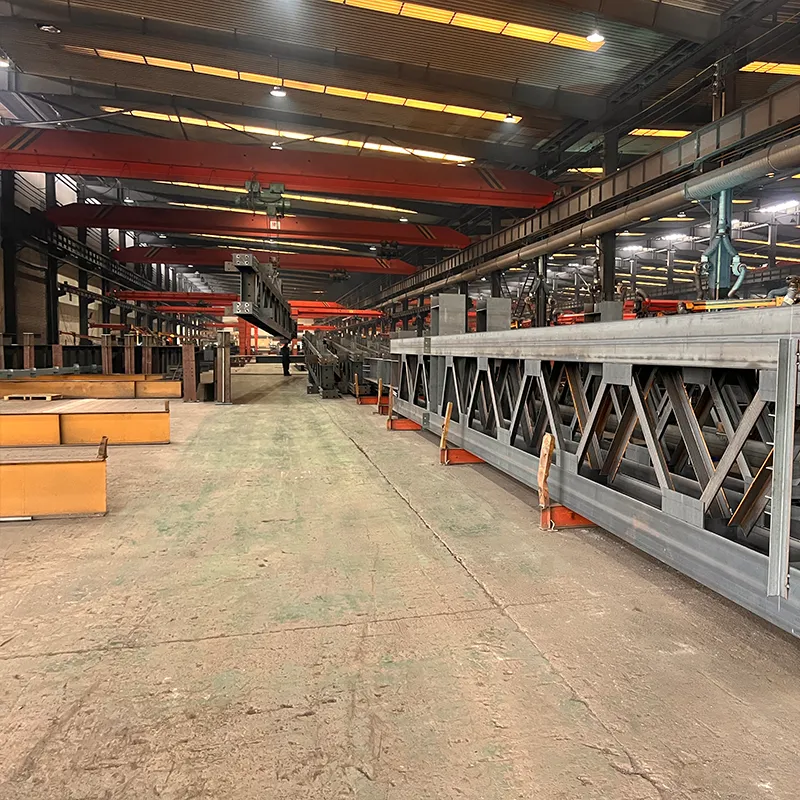
Lattice columns
-
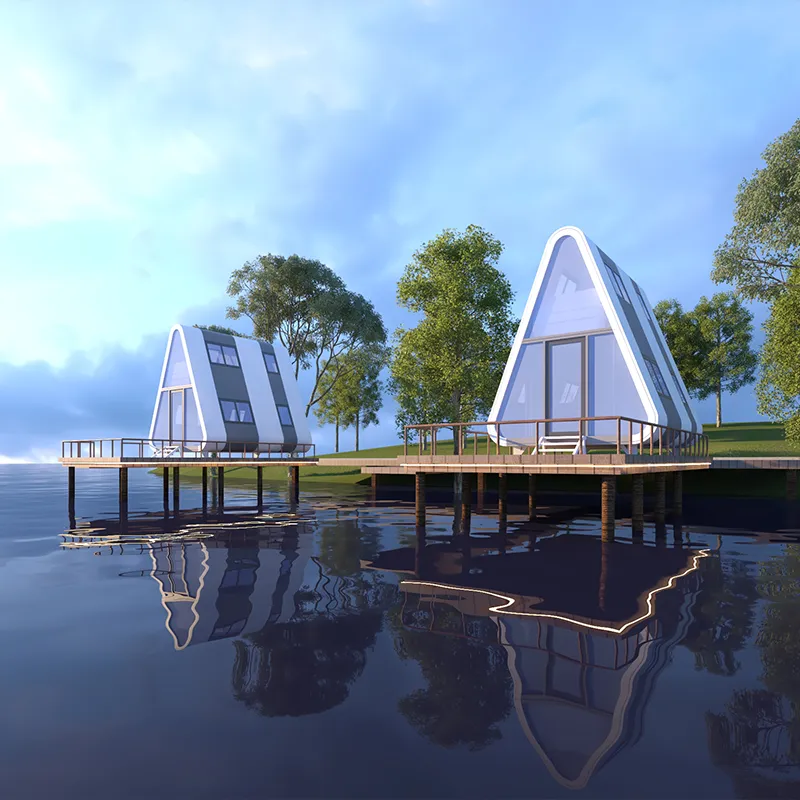
Xingliuju S6: panoramic two-story star habitation module (5.6 m span | 36.9 m²)
-
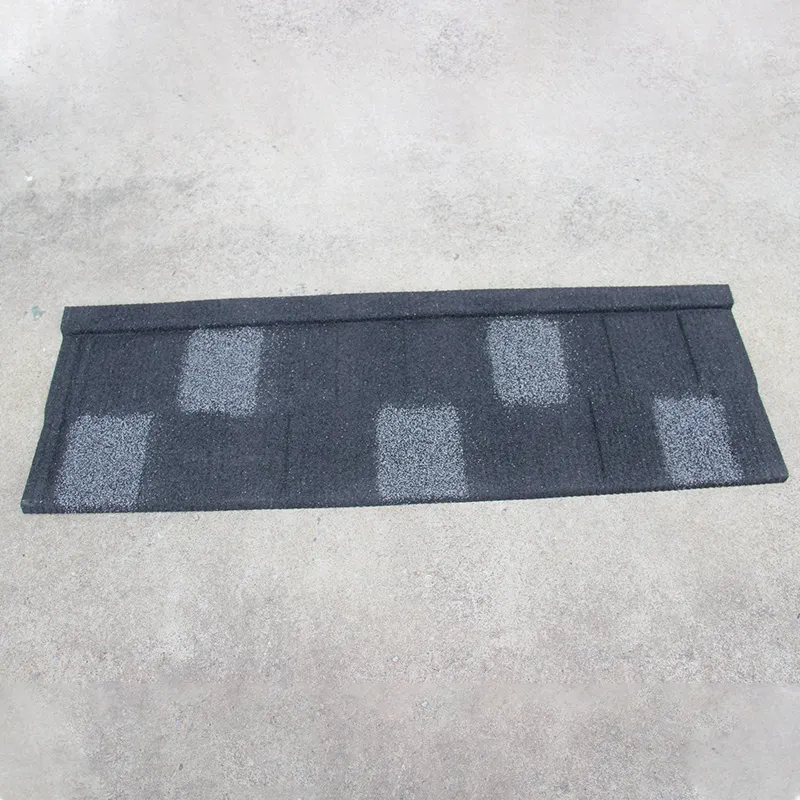
Square pattern tiles
-
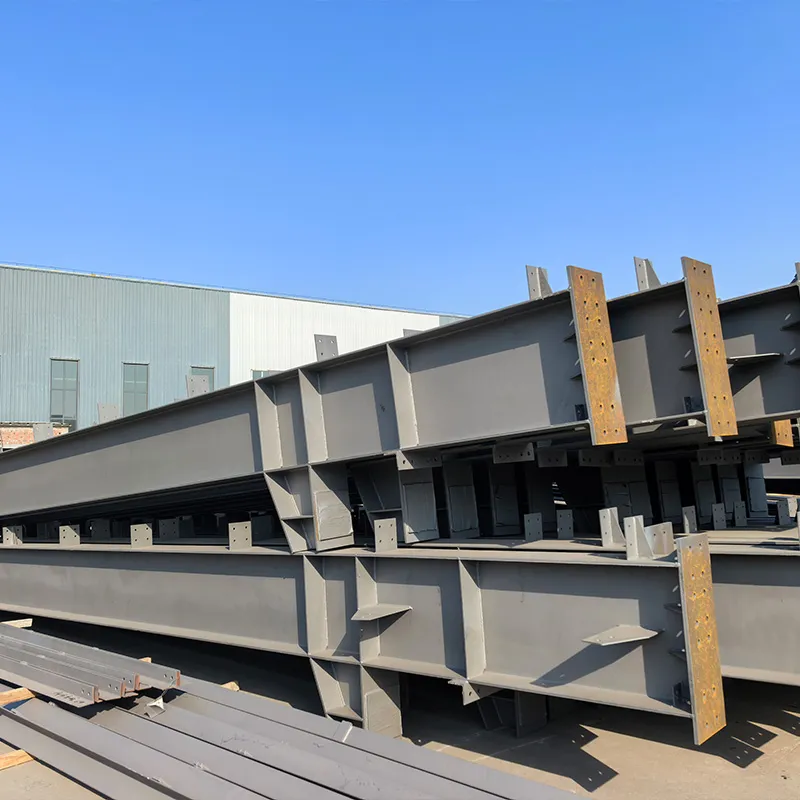
Welded I-beam columns
-
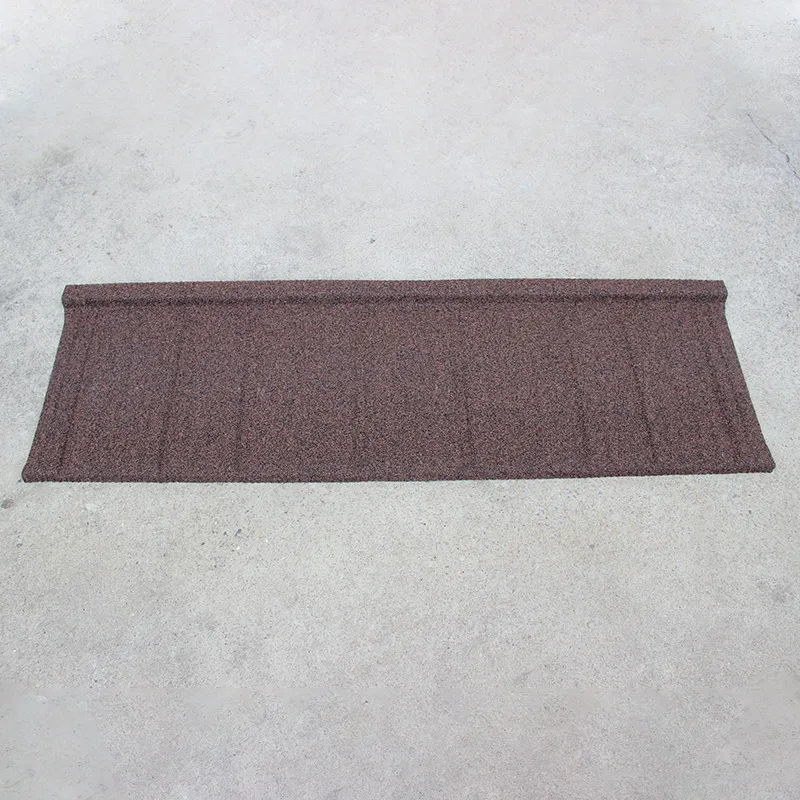
Wood texture tiles
-
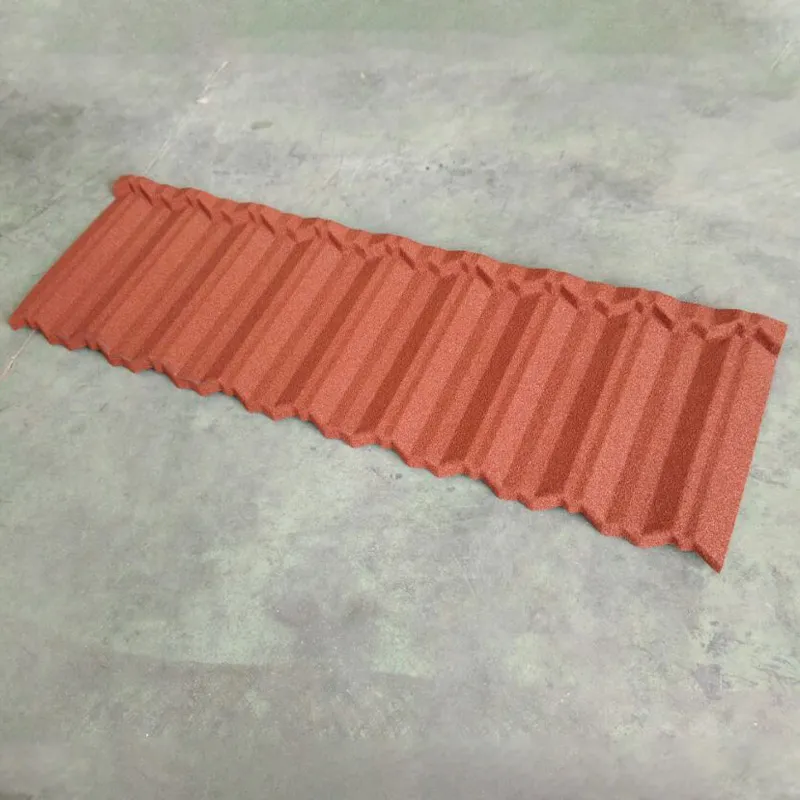
Roof tiles with beveled edges
-
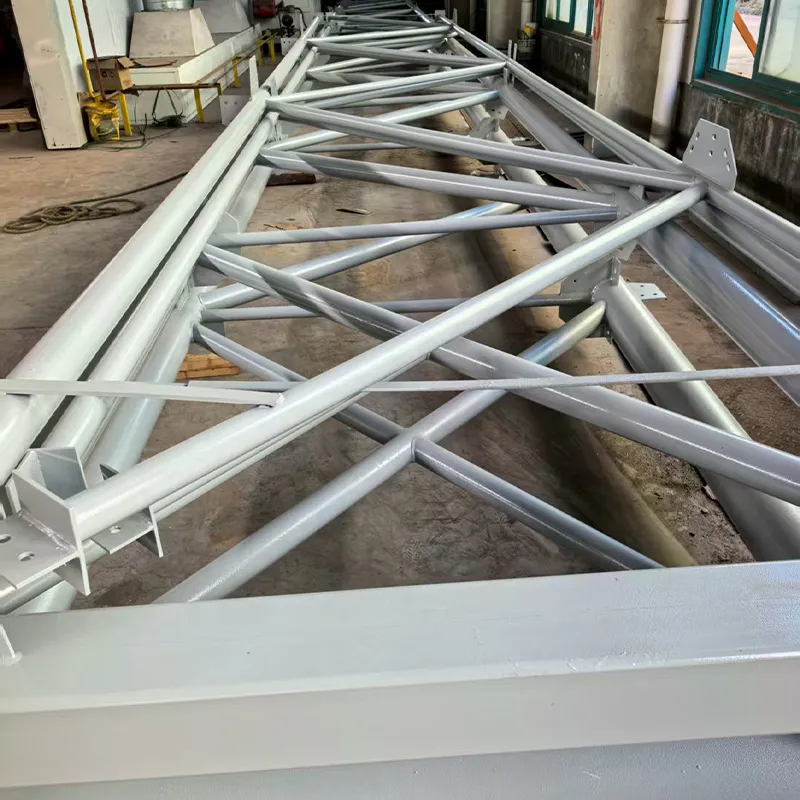
Steel trusses
-
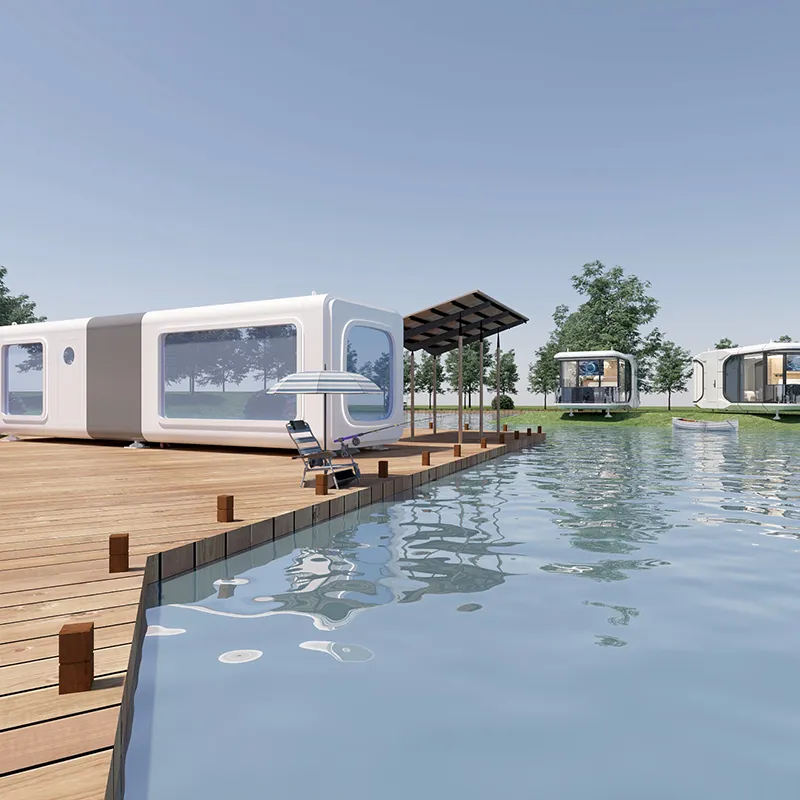
Xingliuju D9: large-capacity panoramic tourist residential module (11.5 m span | 38 m²)
-
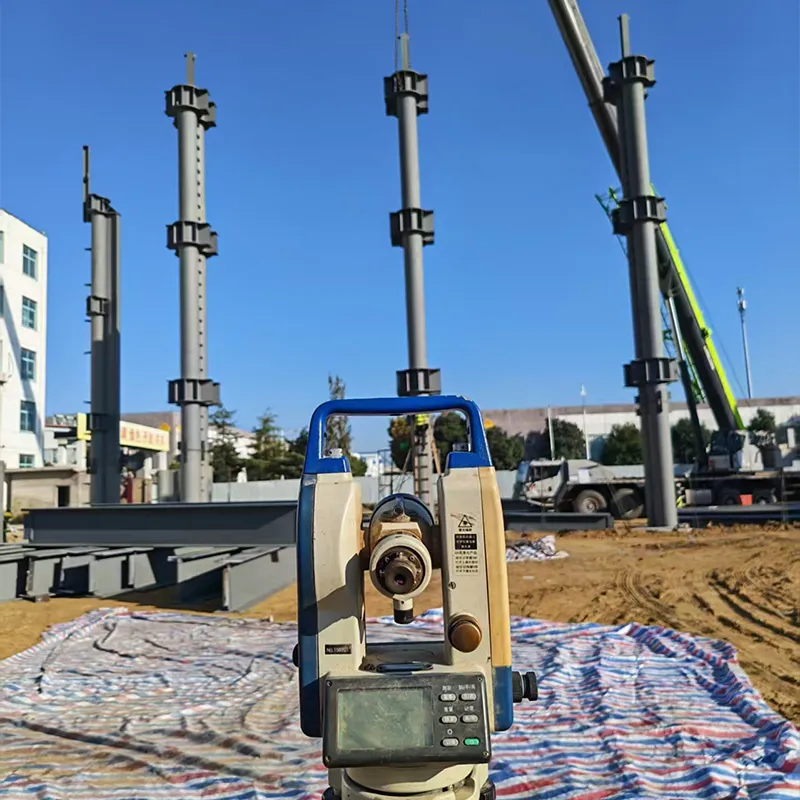
Round tubular columns
-
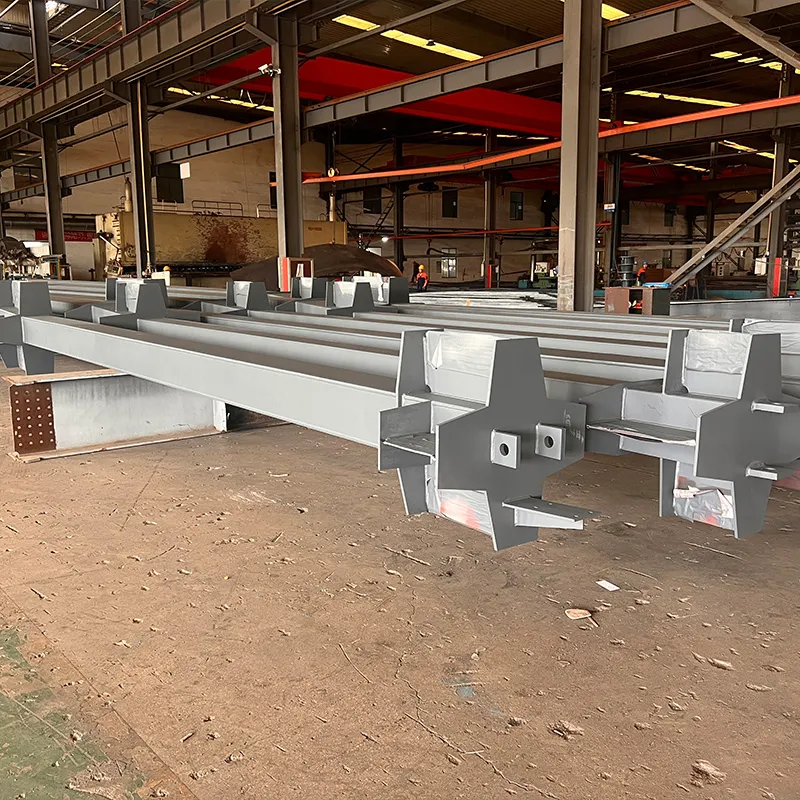
Box Column
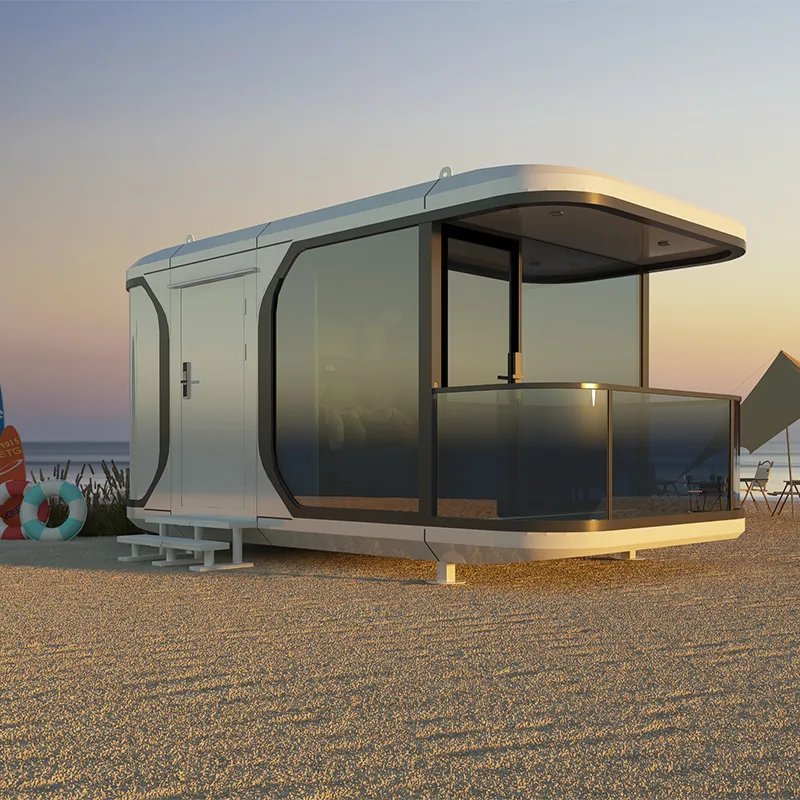
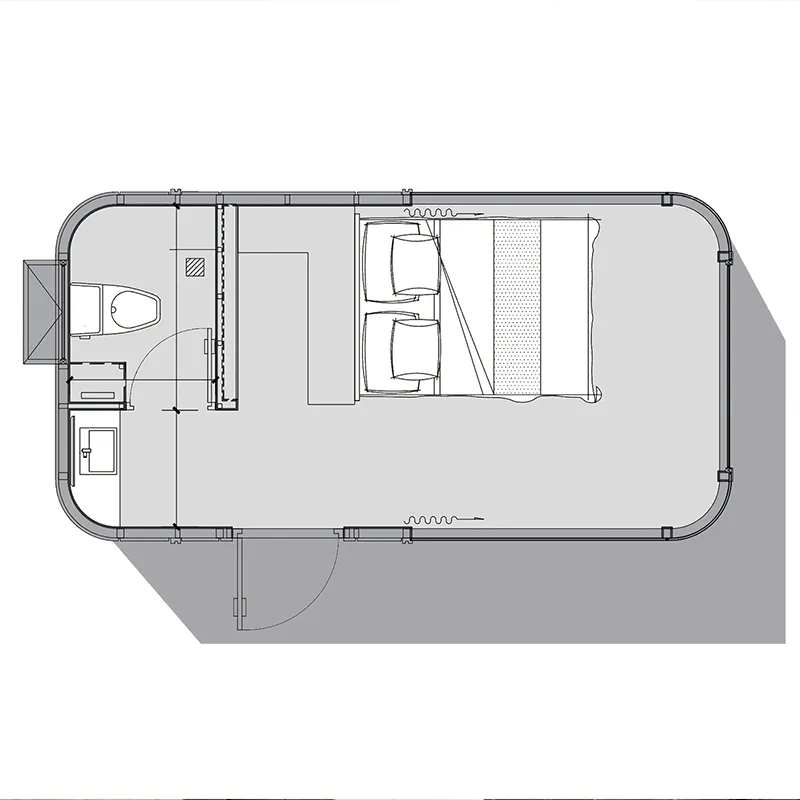
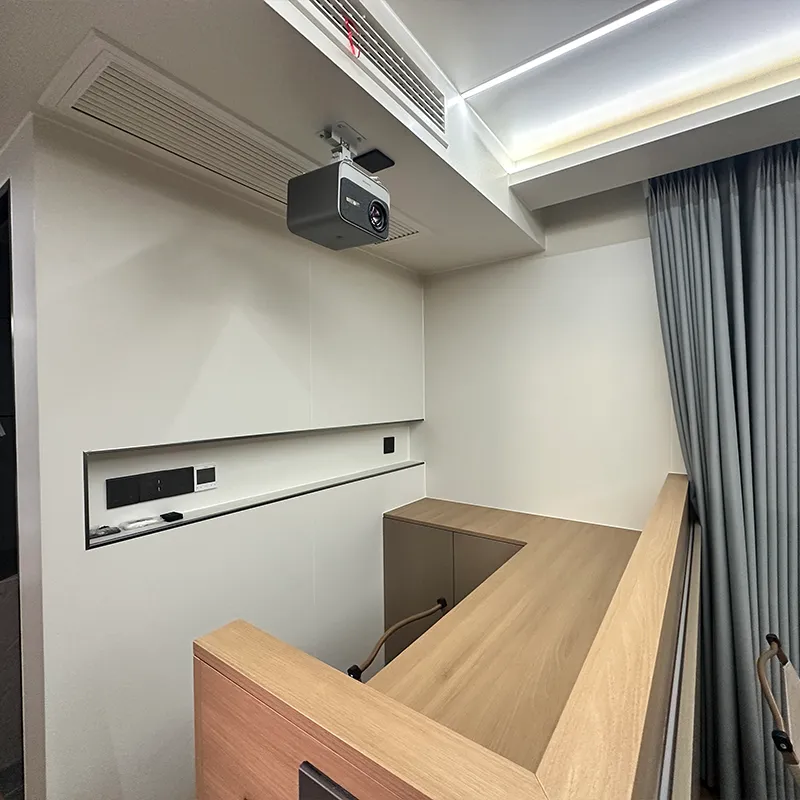
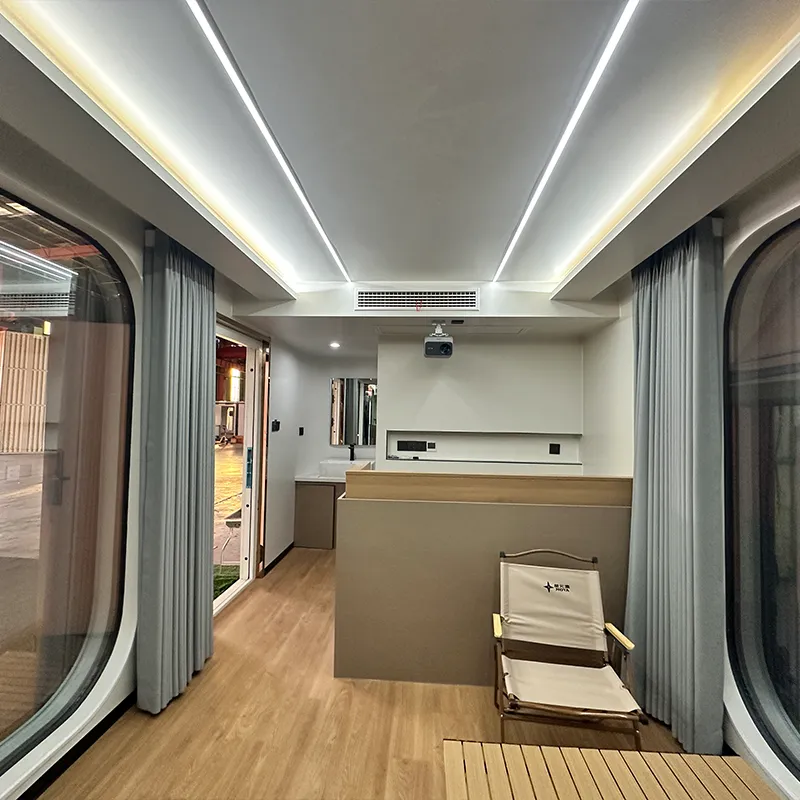
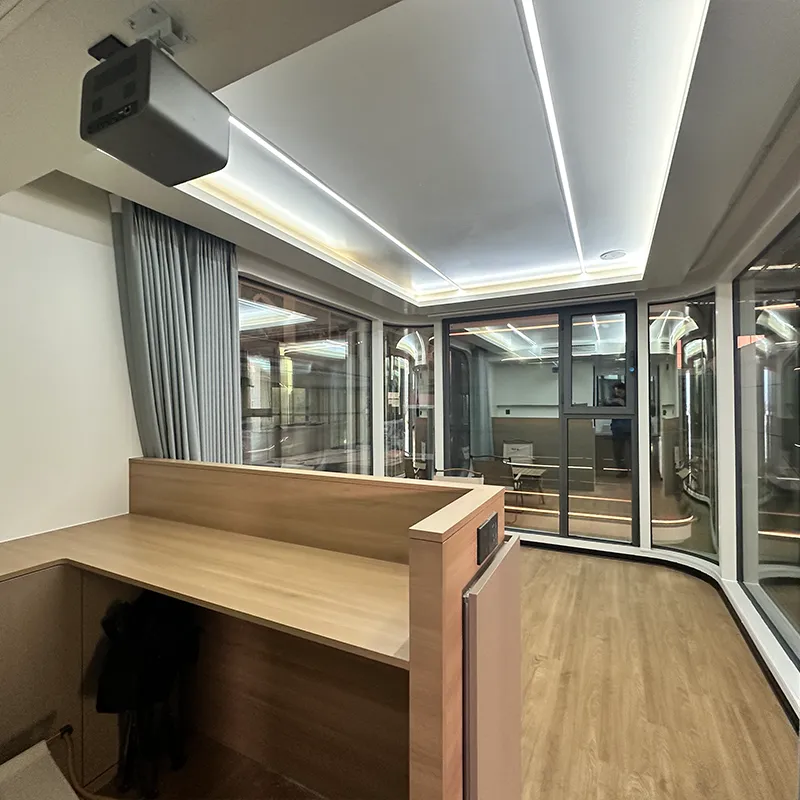
Xingliuju T3: panoramic tourist residential module (5.6×3.3 m)
Main parameters 1. Dimensions: 5.6 m × 3.3 m × 3.2 m 2. Building area: 18 m² 3. Number of residents: 1-2 people 4. Electric power: 6 kW 5. Total weight: 4 tons Main structure Reinforced frame made of hot-dip galvanized steel 3.0 mm thick, aluminum sheet panels with f...
Description
marker
Basic parameters
1.Dimensions:5.6 m × 3.3 m × 3.2 m
2.Building area:18 m²
3.Number of residents:1-2 people
4.Electric power:6 kW
5.Total weight:4 tons
Basic design
Reinforced frame made of hot-dip galvanized steel 3.0 mm thick, aluminum sheet panels with 2.0 mm thick fluorocarbon coating, high-performance polyurethane foam insulation, LOW-E tempered glass (6+12+6), entrance door with smart lock, support jacks.
Interior decoration
Wall panels made of veneer or aluminum composite, ultra-wear-resistant stone plastic slabs, multi-colored warm lighting, fully intelligent voice control system for the entire room, skylights, electric curtain drive.
Bathroom
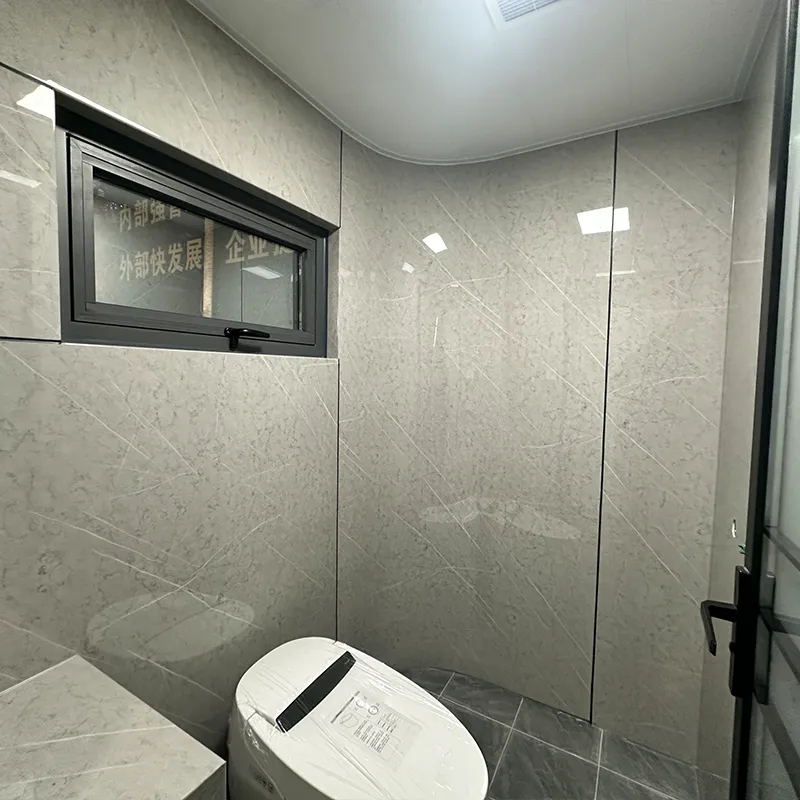
Intelligent toilet, shower system, mirror with intelligent lighting, cabinet with sink.
Basic electrical equipment
Central air conditioning, water heater, projector, intelligent heated floor for the bathroom, heating cable to protect pipes from freezing.
Options
Electric underfloor heating, increased thickness glass, enhanced thermal insulation.


contact us
Related Popular Products
Xingluju X9: Large Capacity Panoramic Stellar Habitation Module (11.5 m span | 38 m²)
Main parameters 1.Dimensions: 11.5 m × 3.3 m × 3.2 m 2.Building area: 38 m²...
Welded I-beam columns
Characteristics and advantages of welded I-beam columns We make welded I-beam columns...
Lattice columns
Characteristics and advantages of lattice columns Lattice columns are based on a composite...
Xingliuju D9: large-capacity panoramic tourist residential module (11.5 m span | 38 m²)
Main parameters 1.Dimensions: 11.5 m × 3.3 m × 3.2 m 2.Building area: 38 m²...
Xingliuju T9: Panoramic Stellar Flagship Habitation Module (11.5 m span | 38 m²)
Main parameters 1.Dimensions: 11.5 m × 3.3 m × 3.2 m 2.Building area: 38 m²...
Box Column
Characteristics and Advantages of Welded Box Columns Welded box columns are manufactured...
Steel trusses
Characteristics and advantages of steel trusses Steel trusses use a lattice support system,...
Roof tiles with beveled edges
Specifications 1.Material: Aluzinc coated steel, natural...
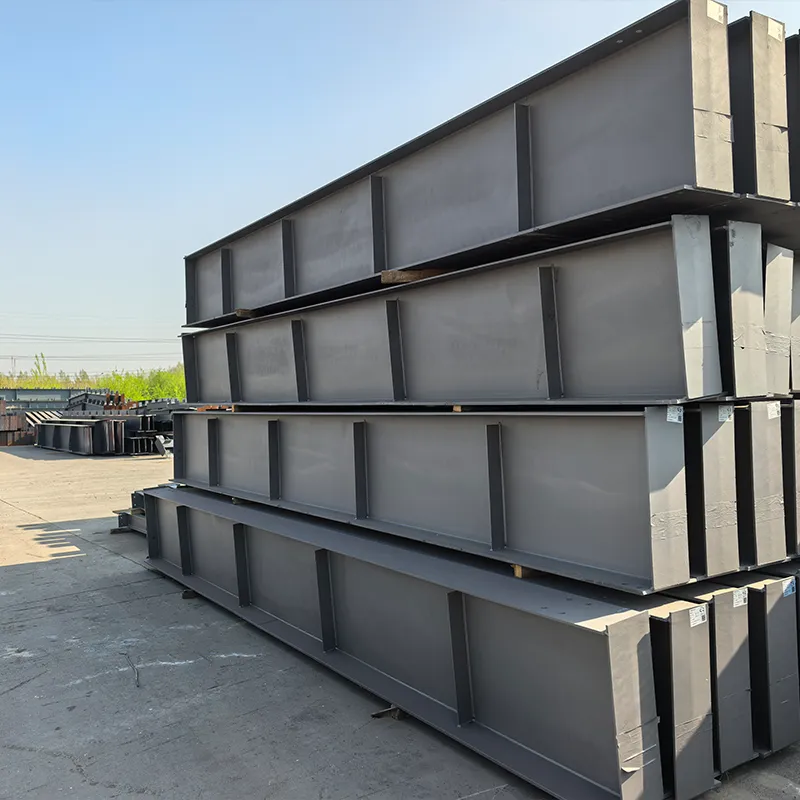
Welded I-beams
Welded I-beams for crane tracks (crane beams) Characteristics and advantages...
Round tubular columns
Characteristics and Advantages of Round Tube Columns (Steel Tube Columns) Round Tube Columns...
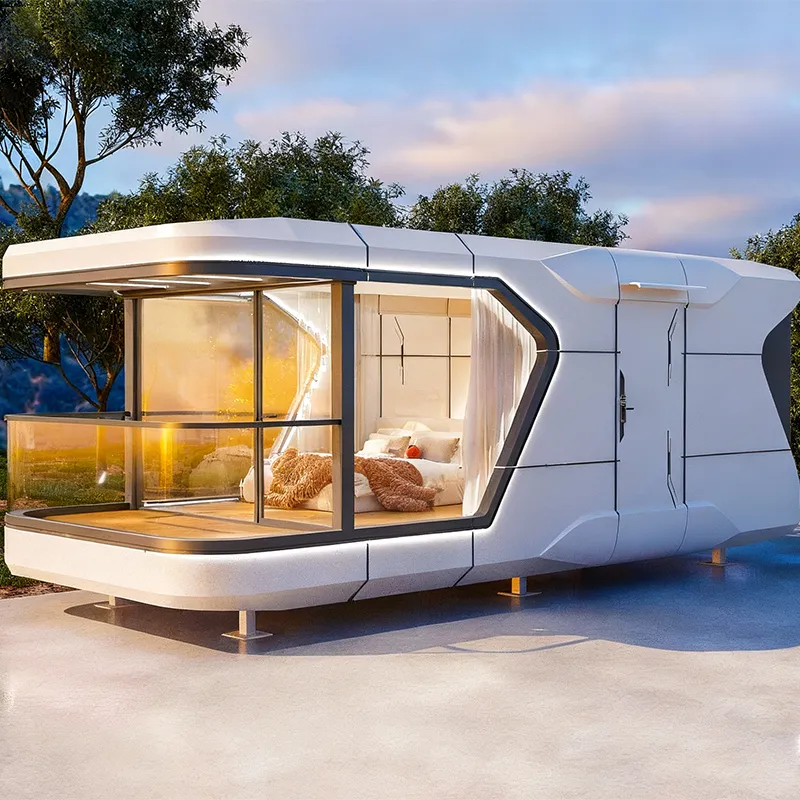
Xingluju T5: panoramic tourist residential module (8.5 m span | 28 m²)
Main parameters 1.Dimensions: 8.5 m × 3.3 m × 3.2 m 2.Building area: 28 m²...
Welded I-beam platform beam
Welded I-Beam Main Beams (Complete with Box Columns) Features and Benefits...